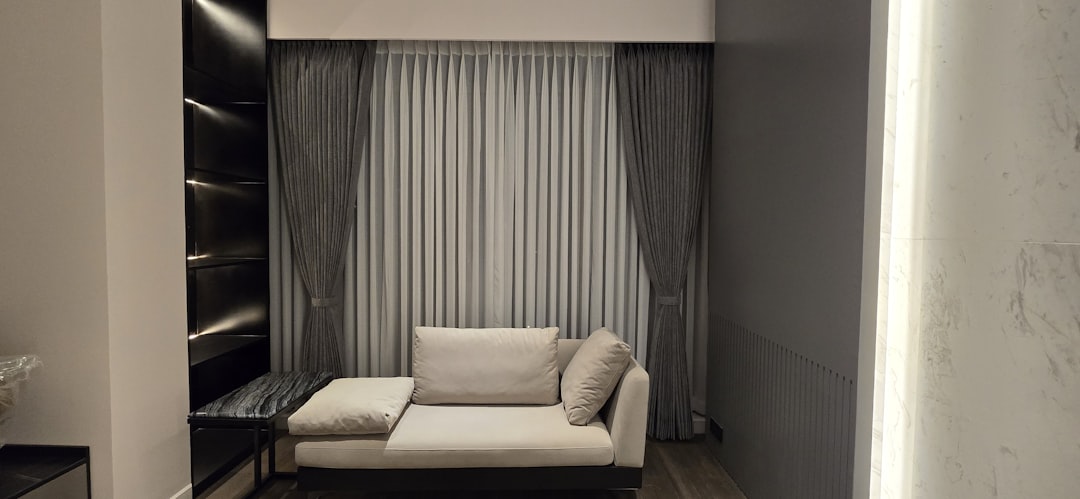
If you are looking for small living room layout ideas, the best place to start is not the sofa sale page or a mood board, but a simple plan that respects the room you already have. A compact living room can feel calm, social, and useful when every piece earns its place. That usually comes down to clear measurements, sensible walk paths, furniture that fits the scale of the room, and a few visual choices that keep the space from feeling crowded. Once you stop guessing and start mapping, the room starts to make sense.
I like to think about a small living room as a set of decisions rather than a fixed problem. Where do people walk? Where does the eye land first? What should stay visible, and what can disappear into storage? Those questions matter more than whether the room follows a trend. A compact room can handle reading, movie nights, work sessions, and visits from friends when the layout supports daily life instead of fighting it.
In this guide, I will walk through the planning steps I use when a room feels too tight, too busy, or too awkward to use well. You will find practical dimensions, furniture sizing notes, shape-based layout options, storage ideas, lighting choices, and a simple maintenance routine that helps the room keep working after the first weekend of arranging is over.
small living room layout ideas for measuring the room you already have
Before a single chair moves, measure the room from wall to wall and write down everything that affects placement. The room length, room width, ceiling height, window width, window height, door swing, outlet locations, and radiator or vent positions all matter. A few inches can change what fits, especially in older apartments where walls are not perfectly square. I also like to mark any built-in shelves, alcoves, awkward columns, or low beams. Those details may look like obstacles at first, but they often become the reason a layout works well.
Draw the room to scale on paper or in a notes app. A simple sketch with one square equal to one foot is enough for most spaces. Mark doors in one color, windows in another, and major outlets in a third. Then add the big pieces you already own or plan to buy. This step saves money because it keeps you from choosing furniture that only looks right online. A sofa that is two inches too deep or a table that steals the walkway will feel wrong every day, even if it looked perfect in the product photo.
It helps to write down the room’s real job. Is it mostly for TV and lounging? Is it also the place where you read, host friends, or work on a laptop? A room with one clear purpose can be simpler, but most small living rooms carry more than one role. If that sounds familiar, you need a layout that can change without forcing you to rearrange the room every time you switch tasks.
One useful habit is to measure in layers. First, measure the room itself. Then measure the furniture you already have. Finally, measure the clearance needed around each piece. That third number is where many plans fall apart. A living room is not just about whether a sofa fits against a wall. It is about whether a person can walk behind it, reach a lamp, open a drawer, or sit without bumping a coffee table.
- Measure wall to wall, not just from trim to trim.
- Check the full door swing, not only the door width.
- Note the height of windowsills and the depth of any radiators.
- Record the width of hall openings and the route furniture must travel during delivery.
That last point can save you from a very expensive mistake. Many small rooms are not difficult because they are tiny. They are difficult because the delivery path is tight, the stair corner is sharp, or the elevator is too small. If the item cannot reach the room, the room size no longer matters.
Map traffic flow before you pick furniture
Traffic flow is the quiet rule that makes a small living room feel easy or annoying. If people keep squeezing around corners, bumping table edges, or cutting through the middle of the seating area, the room will feel smaller than it really is. The goal is not to leave the room empty. The goal is to make movement feel natural. A good layout gives the eye a clear structure and gives the body a clear route.
Start by tracing how people enter the room and where they usually go next. Do they walk from the hall to the sofa? From the kitchen to a balcony door? From the front entry to a window seat? Those common paths should stay open first. In many small rooms, the main walkway needs about 30 to 36 inches of clearance. That number is not a law, but it is a solid target for a path that feels comfortable. If you have less space, try to keep the width consistent rather than letting it narrow in one spot and widen in another.
Painter’s tape is one of the simplest planning tools I know. Tape the outline of a sofa, table, and chair onto the floor before you move anything heavy. Then walk the room like you normally would. Sit down, stand up, carry a mug, open a drawer, and check whether the tape feels too close. The body notices problems faster than the eye does. A plan that looks neat on paper can feel awkward in real life, and tape helps expose that early.
Think about traffic in terms of zones. The path into the room should not run through the center of the seating group if you can avoid it. If the room is long and narrow, the main route may run along one side while the seating group sits on the other. If the room is square, a centered seating arrangement may work better, but the path still needs a clean edge around it. Once the circulation feels calm, the room can hold more furniture without feeling cluttered.
When the room is very tight, choose pieces with visual lightness so the paths look more open. Sofas on legs, chairs with open arms, and tables with slim frames all help. They do not remove floor space, but they make the space feel less heavy. That is one of the easiest ways to make a compact room breathe without changing the room itself.
- Keep the main entry route clear from the door to the room’s main use area.
- Aim for a steady walkway rather than one that changes width every few feet.
- Leave extra clearance where people turn, sit, or bend down.
- Test the route with a tray, laundry basket, or stack of books in hand.
Choose a sofa size that fits the room, not the store photo
The sofa usually decides the rest of the layout. If it is too large, every other piece feels squeezed. If it is too small, the room can feel unfinished and oddly scattered. The best sofa for a small room is often the one that looks slightly modest on a website but fits the room with room to spare. I usually start with the width, then the depth, then the arm style, and only after that do I think about color or fabric.
For many compact spaces, a sofa in the 68 to 78 inch range works well. A loveseat can be enough for a room that is more about one or two people, while a small sectional can work in a narrow rectangle if the chaise does not block the path. Sofa depth matters almost as much as width. A deep, lounge-style sofa may be wonderful for naps, but if the room is narrow, it can swallow the floor. A shallower seat can feel better because it leaves more visual air around the piece.
Legs make a difference. A sofa raised on slim legs lets you see more floor, which can make the room feel lighter. Low, boxy frames have their place, especially if the room is modern and the seating needs to feel grounded, but they often make small rooms feel heavier. Track arms usually save more space than rolled arms. That small difference can matter a lot when a room is only a few feet wider than the sofa itself.
When you compare sofa options, think beyond the piece itself. Ask how it will work with the rest of the room. Will there be room for a side table beside it? Can a person walk past the arm without brushing it? Is there enough depth left for a coffee table or ottoman? Those questions matter more than whether the piece looks grand in a showroom.
If you already own a sofa that is slightly too large, do not assume the room is doomed. Sometimes a better placement solves more than a new purchase. Floating the sofa a little away from the wall, turning it to face a window, or pairing it with lighter side pieces can reduce the bulky feeling. Still, if the sofa blocks the most useful walkway, it may be time to swap it for a smaller frame.
- Choose arm styles that trim width without sacrificing comfort.
- Check seat depth as carefully as sofa length.
- Use legs or open bases to lighten the visual weight.
- Match the sofa scale to the room’s most common use, not its largest possible use.
Build the room around one clear focal point
Small rooms feel calmer when the eye knows where to go first. Without a focal point, the room can feel like a collection of competing objects. With one clear anchor, the rest of the layout starts to fall into place. In many living rooms, that focal point is the sofa and TV wall. In others, it is a window, fireplace, bookshelf, or a pair of chairs that create a conversation zone.
The mistake many people make is trying to give every wall equal attention. That can make the room feel busy, because the eye never gets a moment to settle. Instead, pick one primary moment and let the other elements support it. If the TV wall is the main anchor, keep the console low and wide, not tall and bulky. If the window is the strongest feature, place seating to enjoy the light and let curtains frame the view instead of hiding it.
Conversation areas benefit from simple geometry. A small sofa facing a chair or two chairs angled toward each other can create a clear social zone. The coffee table or ottoman sits in the center, but it should not be so large that it becomes the dominant object. In a compact room, the focal point works best when it feels intentional, not overdesigned. The room should guide people toward gathering, not force them into a stiff arrangement.
Mirrors can act as secondary focal points if they reflect daylight or a pleasing view. A mirror above a console or across from a window adds depth because it gives the room another layer to look through. Art can also serve this purpose, especially one large piece rather than several tiny ones. One strong visual statement usually works better than five small items spread across the walls.
Once the focal point is chosen, the supporting pieces become easier to select. You will know whether the chair should be low or high, whether the table should be round or square, and whether the rug should define a centered zone or stretch the room toward one end. A clear focal point is not about decoration. It is about reducing decision fatigue so the room feels settled.
Use tables, chairs, and ottomans that earn their footprint
In a small living room, every extra object needs a reason to exist. That is why flexible pieces are so valuable. A coffee table can hold books and drinks, but a pair of nesting tables can move apart when guests arrive and tuck together when you want more floor space. An ottoman can act as a footrest, extra seat, and soft table surface when you add a tray. A slim side table can hold a lamp without blocking the walk path.
Round tables are often easier to move around than square ones because corners do not catch knees or narrow passageways. That said, a square table can work very well in a square room or a room where you want strong lines. The better choice depends on the shape of the room and the shape of the seating group. If the walkway is tight, round edges usually feel friendlier. If the room is orderly and geometric, square or rectangular pieces can reinforce that calm.
Chairs deserve the same level of scrutiny. An armless accent chair can take up less visual space than a chair with wide arms. A swivel chair can be surprisingly useful because it lets one seat serve both the sofa group and a reading corner. If you need occasional extra seating, a stool that slides under a console or into a corner may be more practical than another full chair. Small rooms reward pieces that can disappear when they are not needed.
Storage ottomans are especially useful if the room holds blankets, toys, chargers, or board games. I prefer versions with a firm top and a tray, because they can shift from soft seating to a proper surface quickly. If the ottoman is too plush, it may feel comfortable but not useful. The goal is not to buy the cutest piece. The goal is to buy the piece that keeps the room from collecting clutter on every surface.
A good test is to ask whether the piece can move. If it can slide under something, tuck beside something, or shift from one role to another, it has a better chance of working in a small room. In compact spaces, adaptability often matters more than size alone.
- Use nesting tables when you need flexible surface area.
- Choose round edges where circulation is tight.
- Pick chairs with slim arms or no arms when the room is narrow.
- Use ottomans with storage when the room has too many loose items.
Make storage part of the layout
Storage is not a separate problem from layout. In a small room, storage is the layout. If the room has no home for remotes, blankets, books, chargers, and games, those items will migrate to the sofa, coffee table, and floor. That is how a room that started clean can feel messy by Tuesday. The smarter approach is to assign storage as part of the design, not as an afterthought.
Low, closed storage tends to work best because it keeps the room visually calm. A media console with doors can hide electronics and spare cables while still giving the room a strong horizontal line. A slim cabinet can hold board games or paperwork without taking over the wall. Floating shelves are useful when you need vertical storage, but they work best when they do not become a cluttered display wall. One or two shelves with a few meaningful objects usually feel better than a packed arrangement.
Think about where clutter lands during a normal week. If keys, mail, headphones, and chargers tend to collect in the living room, give them a shallow tray, bowl, or drawer. If blankets live on the sofa, add a basket beside the chair or under a console. If the room is also the place where children play, set up a low bin or basket so toys can disappear quickly when the room needs to shift back to adult use.
One of my favorite tricks is to use the wall behind the sofa when the room allows it. A slim console can sit behind the back of the sofa and hold lamps, books, or charging gear without taking much depth. This can be a smart move when the sofa floats away from the wall. It turns unused space into useful space, and it reduces the need for a bulky cabinet elsewhere.
Closed storage has one more advantage. It reduces visual noise. In a small room, visual noise matters almost as much as physical clutter. Even when the floor is clear, too many visible objects can make the room feel busy. That is why a clean storage system often makes the room feel bigger, even though the square footage has not changed.
Use light, mirrors, and color to pull the walls outward
Once the room has a practical layout, the visual layer can make it feel more open. Light is the first tool. A single ceiling fixture often makes a small room feel flat and harsh, while layered lighting creates depth. A floor lamp near the sofa, a table lamp on a console, and a smaller accent light in a corner can make the room feel softer and more dimensional. The point is not brightness alone. The point is to create more than one source of light so the room has variation.
Mirrors work best when they reflect daylight or a view that already feels pleasant. A mirror placed across from a window can help the room feel less boxed in. A tall mirror can also pull the eye upward, which helps when the ceiling is low. I prefer mirrors that feel intentional rather than decorative filler. One well-placed mirror usually does more than a wall full of small reflective objects.
Color choices matter too, but they do not need to be pale or boring. Soft tones with moderate contrast often work well because they keep large furniture from looking heavy. If you like darker colors, use them with care. A dark sofa can look elegant in a small room when the rug, curtains, and walls balance it with lighter tones. Deep color on one wall or one piece can ground the room, but if every large item is dark, the space may feel compressed.
Pattern also affects scale. Large, busy patterns can crowd a compact room if they appear on several surfaces at once. That does not mean patterns are off limits. It means one strong pattern is usually enough. A patterned rug, for example, can add life to the room while the sofa and curtains stay calmer. The eye gets interest without overload.
When I want a room to feel lighter, I usually look for three things at once. I look for a better lamp placement, a mirror that reflects something useful, and a lighter visual line somewhere near the eye level. Those small changes often do more than repainting the whole room. The room still feels like itself, only clearer and easier to read.
Layouts by shape: narrow rectangle, square, L-shape, and studio
Room shape changes everything. A narrow rectangle asks for a different answer than a square room, and a studio has its own rules because the living zone may share space with sleeping or dining functions. The fastest way to choose a layout is to start with the shape and then build around the main walkway.
In a narrow rectangle, I often place the sofa along the longest wall or float it a little away from the wall if the back side can serve another purpose. A chaise sectional can work if the chaise stays out of the main path. A long console or shelf opposite the sofa can help anchor the room, but it should stay shallow so the room does not feel like a hallway. The goal is to keep the long walls working with the room instead of exaggerating the tunnel effect.
In a square room, symmetry usually feels calm. A centered sofa with two chairs or a pair of stools across from it can create balance. A round coffee table often works well here because it softens the geometry and makes movement easier. If the room also needs a TV, the screen can share the wall with storage below it, but the rest of the layout should stay simple. Square rooms can feel crowded quickly, so restraint helps.
L-shaped rooms are useful because they naturally create zones. One leg of the room can hold the main seating area while the other becomes a reading corner, small desk, or extra conversation spot. A rug can define one zone and a second rug or a different light source can define the other. The main challenge is to keep the corners from feeling forgotten. If a corner is too empty, it can make the room feel unfinished. If it is too packed, it can block the flow between zones.
In a studio, the living room often has to share the stage. A low shelf, compact sofa, or open-backed piece can help separate one area from another without blocking daylight. A rug becomes especially useful because it marks the living zone as its own place. I like studios that use one strong anchor and then keep the rest calm. Too many competing functions can make the whole space feel restless.
- Narrow rectangle: protect the long walkway and keep furniture shallow.
- Square room: use balance, symmetry, and softer table shapes.
- L-shape: use the corner as a functional zone, not dead space.
- Studio: define the living area with a rug, shelf, or light change.
A step-by-step room planning checklist you can use this weekend
If the room feels messy in your head, a checklist can turn the problem into a set of moves. I like to work in stages because it keeps the process from becoming overwhelming. You do not need a perfect plan on day one. You need a sequence that gets the room closer to useful, one decision at a time.
- Measure the room and the furniture. Write down wall lengths, ceiling height, doorway widths, and the dimensions of every major piece you own or plan to buy.
- Mark the traffic path. Tape the route people use most often and protect that path first.
- Place the largest item. Usually this is the sofa. Once it has a home, the rest of the room becomes easier to read.
- Add the next largest support piece. This might be a chair, a table, or a storage cabinet.
- Test the clearances. Sit, stand, walk, and bend as if the room were already in daily use.
- Layer lighting. Add more than one source so the room does not rely on a single ceiling fixture.
- Assign storage homes. Give blankets, remotes, books, chargers, and games a place to land.
- Step back and edit. If one item feels heavy or unnecessary, remove it and see what changes.
The checklist works because it keeps the layout honest. Small rooms are easy to overfill when the eye wants to finish the room quickly. But quick choices often create the same problem again and again: crowded corners, awkward paths, and surfaces that collect clutter. A slower approach usually ends with a room that is easier to live in.
I also suggest taking one photo after each major move. A photo often reveals problems that are hard to see while you stand in the room. The chair might block a window more than you expected, or the coffee table might sit too close to the sofa. Once you see the room in a photo, those issues become obvious. Then they are easier to fix.
Keeping the layout working: cleaning, editing, and seasonal resets
A good small-room plan is not finished when the furniture lands. It needs small check-ins so the room stays useful. In a compact space, clutter builds fast because every surface is close to every other surface. That means the room benefits from short resets more than rare deep reorganizing sessions. A little maintenance keeps the plan alive.
One habit I like is a five-minute evening reset. Put remotes back in their tray, fold the throw, clear the coffee table, and return any stray books or chargers to their home. That small routine keeps the room from drifting into chaos. It also helps you notice when the layout is doing its job and when one piece has become annoying. If a table keeps getting in the way, or a basket never gets used, the room is giving you useful feedback.
Seasonal changes can help too. In colder months, you may want more blankets, warmer lamps, and a softer rug. In brighter months, you might prefer lighter textiles and a clearer floor path. The room does not need a full makeover to adjust. Sometimes it only needs one basket moved, one lamp repositioned, or one chair turned toward better light. Small changes can refresh the entire feel of the space.
If you want more room planning examples, browse House Dressing. It is useful to see how different rooms solve the same problem in different ways. That kind of comparison can make your own decisions easier, especially when your room has an odd shape or a stubborn feature that does not seem to cooperate.
The most useful small living room is rarely the one with the most furniture. It is the one that feels easy to enter, easy to sit in, and easy to reset at the end of the day. When the layout supports those ordinary moments, the room starts to feel larger without changing size at all.