A 1920 craftsman home is a bungalow‑era house from the Arts & Crafts movement, typically with low‑pitched gable roofs, wide eaves with exposed rafter tails and knee braces, a deep front porch with tapered columns on brick or stone piers, grouped double‑hung windows (often 3‑over‑1 or 4‑over‑1), a central fireplace, and rich built‑in woodwork.
Most are 1–1.5 stories and roughly 900–1,600 sq ft with living–dining–kitchen in sequence and 2–3 bedrooms; many were sold as mail‑order kits from companies like Sears and Aladdin. To spot one quickly, look for the porch/roof combo and original wood trim; if updating, favor preservation‑minded fixes like window rehabilitation with storms, weatherstripping, and light wall colors over wholesale replacements.
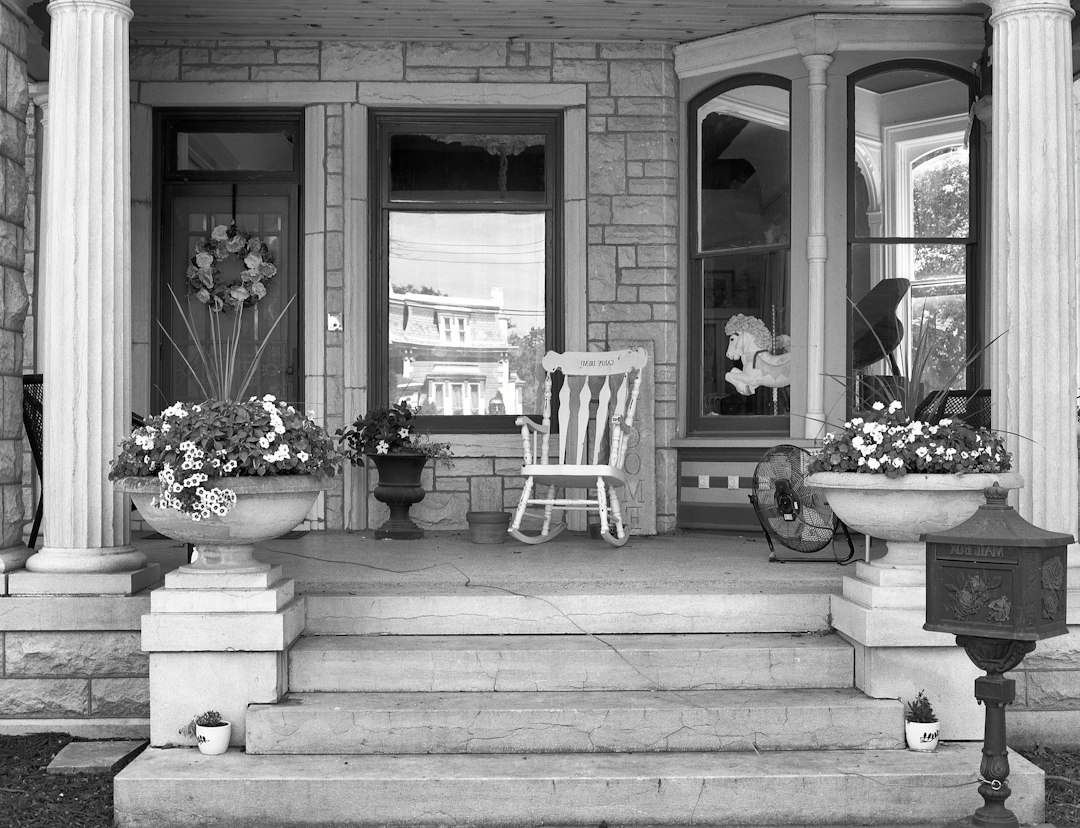
1920 Craftsman Home: The Fast ID, Fit, and Costs
Here is the fast way to understand the style, decide if it suits your life, and plan realistic budgets for common projects.
Fast ID checklist (measurable cues)
- Roof pitch about 4:12 to 6:12; broad triangular gables often face the street
- Eave overhangs about 18–36 inches with exposed rafter tails and knee braces
- Deep front porch spanning part or all of the facade; tapered wood columns on brick or stone piers
- Windows grouped in pairs or triples; common lite patterns include 3‑over‑1 or 4‑over‑1
- Central or near‑central masonry fireplace anchoring the living room
- Built‑ins such as bookcases flanking the hearth, dining room buffets, benches, and window seats
- Substantial natural wood trim with simple, squared profiles; picture rails and plate rails are common
- Typical floor‑plan sequence: entry or front door directly into living room, then a wide cased opening to the dining room, with kitchen beyond
- Kit‑home clues: stamped numbers on framing members, matched hardware sets, and catalog‑matching layouts
Who it’s for — and not for
- Good fit if you value handcrafted details, a human‑scaled porch, and compact rooms that feel warm and connected.
- May frustrate if you want ceilings consistently above 9 feet, very large open rooms, or massive storage without adding casework.
- Expect periodic maintenance: painted wood, masonry porches, and traditional windows reward steady care.
Typical project costs and timelines
- Floor refinishing: about $3–$8 per sq ft; 2–5 days for sanding and finishing depending on rooms and finish type
- Original window rehabilitation with new wood storms: about $400–$1,200 per window; 1–2 days per opening
- Porch repair (piers, steps, railings, decking): about $2,000–$10,000; 1–3 weeks depending on masonry and carpentry scope
- Built‑in restoration (reveneering, reglazing doors, new hardware): about $1,000–$6,000; 2–10 days depending on damage and finish work
Common mistakes to avoid
- Removing built‑ins that define the rooms
- Swapping in flush, flat vinyl windows with fake muntins
- Over‑opening the plan so rooms lose their proportions and trim hierarchy
- Painting irreplaceable natural woodwork without evaluating whether lighter walls and better lighting would solve the same problem
1920 Craftsman home floor plans: how they were laid out — and how to live in them today
Most 1920s Craftsman bungalows are 1 to 1.5 stories, roughly 900–1,600 sq ft, with two or three bedrooms and a single bathroom. The main rooms flow in sequence: living room at the front, then a generous dining room, and a rear or side kitchen. A central fireplace was the emotional anchor, often flanked by bookcase built‑ins or a bench. Sleeping porches and side sunrooms appear frequently, especially on 1.5‑story variants with a half‑dormer.
Plans came in two broad families. Mail‑order kits (Sears, Aladdin, Gordon–Van Tine) favored efficient layouts with closely spaced framing, standardized millwork, and clear stackable dimensions. Custom or architect‑adapted plans could be more varied, sometimes borrowing Prairie‑style horizontality or an extra front gable to mark the porch. If you’re hunting for the original plan, scan period catalogs (many are digitized through libraries and historical societies) and cross‑check room sizes and window groupings.
Living well in the plan
- Keep the sequence of rooms but widen select cased openings (not the entire wall) to improve sightlines while preserving trim.
- Add a built‑in storage wall in the dining room or hallway instead of demolishing casework; it solves clutter and looks right for the era.
- Insert pocket doors where the plan benefits from flexible separation, especially between dining and living rooms.
- Second‑bath “tuck‑ins” often fit under stairs, in part of a large closet, or by converting a portion of a sleeping porch.
If you’re weighing openness, read this nuanced take on flow before removing walls: Create a Free‑Flowing Home: Maximizing Space & Flow with Open Concept Living.
Exterior character and curb appeal that read as Craftsman
Proportions sell the look. A low‑slung roof with deep eaves creates the horizontal emphasis that visually “grounds” the house. Gable ends often show triangular vents or simple shingle details, and the knee braces beneath the eaves add a structural rhythm that feels honest and hand‑built.
Porches and columns
The porch is where the house meets the street, so it carries a lot of style weight. Tapered wood columns that flare upward from sturdy brick or stone piers are typical; railings can be simple square balusters or solid shingled knee walls. If replacements are necessary, match the pier material and the column‑to‑pier proportion; skinny columns or oversized caps read off‑style.
Roofs, siding, and accents
- Roofs: low‑pitch gables, sometimes cross‑gabled on corner lots; exposed rafter tails are a signature.
- Siding: wood clapboard, shingles in gables, and occasional fieldstone or brick at the base.
- Palettes: earthy greens and browns, warm grays, and cream trim; lighter body colors pair well with unpainted interior wood to keep interiors bright.
Windows and doors
Keep the vertical proportions and lite patterns. Double‑hung sashes with a single large lower pane and a multi‑lite upper sash are common; grouped windows amplify light and rhythm. Original wood storms or new custom wood storms enhance performance while keeping the profiles thin and correct. For doors, a half‑glazed stile‑and‑rail with simple sticking and a small pane pattern is period‑appropriate.
For color decisions that complement woodwork without making rooms feel heavy, see Shine Bright: Enhance Your Home’s Mood with Color Psychology.
Interiors and finishes that make it feel right
Craftsman interiors celebrate honest materials and simple profiles. Expect fir, oak, or other local species used for trim and floors. Many homes have shellac or oil finishes that glow warmly with the right lighting. If rooms feel dark, start by brightening walls in warm neutrals and adding layered lighting before painting original trim; you can retain primary rooms in natural wood and selectively paint trim in secondary spaces like kitchens or bedrooms.
Millwork and built‑ins
- Trim profiles are squared and modest, often with picture rails and plate rails in dining rooms.
- Wainscoting appears in dining rooms and entries; keep top caps and rail heights consistent if adding sections.
- Built‑ins such as buffets, bookcases, benches, and window seats are the soul of the layout. Reglaze doors, replace missing hardware with period‑scale reproductions, and repair veneer rather than removing.
Fireplace and tile
Hearths are typically brick or stone with a simple wood or tile surround. Period tile often used soft greens and tans in matte glazes, sometimes in a running‑bond or simple square grid. If you are restoring, choose tiles with subtle variation and avoid high‑gloss or overly intricate patterns that fight the calm of the room.
Lighting and hardware
Look for period‑scale fixtures: mica or art‑glass shades, simple bronze or patinated hardware, and exposed chains or rods rather than heavy scrollwork. Reproduction vendors offer appropriately scaled sconces and pendants; aim for warm color temperature lamps so the wood reads rich, not orange.
For a broader interior planning framework that balances old and new, see The interior design planning guide homeowners actually use.
Upgrades that respect the style (comfort, energy, durability)
Modern comfort and energy performance are possible without flattening historic character. Focus on maintenance‑first strategies and reversible upgrades. This sequence works for most houses:
- Window rehabilitation and storms vs. replacement. Tighten sash, re‑rope pulleys, add good weatherstripping, and install well‑fitting wood storms. This approach improves comfort and preserves slender sightlines; full replacements often add bulk and alter lite patterns.
- Air sealing and attic insulation. Seal attic penetrations and top plates first, then add attic insulation to appropriate levels. Wall insulation in older houses requires careful assessment to avoid trapping moisture; proceed cautiously with a qualified professional if you consider it.
- HVAC strategies that hide equipment. High‑velocity mini‑duct systems can thread through joists and closets; ductless heads can be placed discreetly. Consider under‑floor or basement runs with minimal soffits to keep ceilings clean.
- Materials‑first repairs. Use epoxy consolidants and dutchman patches to save wood; re‑point masonry with compatible mortar. Many assemblies were designed to be serviceable, so repairing often beats replacing.
Older houses can contain lead paint or asbestos in certain building materials. If you suspect either, hire a licensed professional to test and follow local regulations for safe work practices.
Looking to pair comfort upgrades with lower environmental impact? Start with the strategies in Transform Your Home with Sustainable Interior Design.
Was it a kit? Provenance clues and research tips
Many 1920s Craftsman houses arrived by rail as pre‑cut kits. Identifying one is part detective work, part pattern matching.
- Stamped lumber. Look for numbers or letters stamped on joists, rafters, or studs, often on the face near ends, aligning with an assembly schedule.
- Shipping marks and standardized hardware. Basement or attic surfaces sometimes show chalk marks or shipping labels; hinges, latches, and built‑ins may match catalog descriptions closely.
- Dimensions and layouts. Kit plans use repeatable modules; measure room widths, window spacing, and stair locations and compare to digitized catalogs from Sears, Aladdin, or Gordon–Van Tine.
- Paper trail. Check permits, tax records, and historic photos. Neighbors’ houses from the same period can offer comparative clues.
Kit origins often imply consistent trim profiles and door widths, which helps when ordering reproductions or milling replacements.
Craftsman vs. Bungalow, Prairie, and Foursquare: spot‑the‑difference
Styles from the same era overlap, but they read differently in form, massing, and details. Use this quick table to keep them straight.
| Style | Typical stories/massing | Roof shape/eaves | Porch/columns | Window patterns | Floor‑plan cues | Typical size range | Era |
|---|---|---|---|---|---|---|---|
| Craftsman | 1–1.5 stories, horizontal | Low gable, wide eaves, exposed rafter tails | Deep porch, tapered columns on masonry piers | Double‑hung, 3‑over‑1 or 4‑over‑1, grouped | Living–dining–kitchen in sequence; central hearth | 900–1,600 sq ft | 1905–1930 |
| Bungalow | 1–1.5 stories, compact | Low gable or jerkinhead, broad eaves | Integral porch under main roof; simple posts | Grouped windows; some casements | Similar to Craftsman but often simpler trim | 800–1,400 sq ft | 1905–1930 |
| Prairie | 1–2 stories, strong horizontals | Low hip or flat with deep eaves | Broad, shallow porches; square supports | Casements in bands | Open living/dining zones; centered hearths common | 1,200–2,000+ sq ft | 1900–1920s |
| American Foursquare | 2 stories, boxy | Low hip, wide eaves | Full‑width porch, square columns | Single or paired windows, less grouped | Four‑square plan with central stair hall | 1,400–2,200 sq ft | 1895–1930 |
If you’re choosing finishes to coordinate across rooms, this overview can help you pick materials that span styles: Uncover Flooring Options: Exploring Different Materials for Every Room.
Do they still build Craftsman homes? Getting the look in new builds
Yes, builders still produce Craftsman‑inspired houses, but many rely on surface trim rather than core proportions. If you want a new build with authentic gravity, specify the fundamentals:
- Eave depth of at least 18 inches with visible rafter tails or look‑alike tails sized to the fascia and soffit
- Porch columns that taper and sit on true masonry piers; keep the column‑to‑pier ratio similar to period houses
- Grouped windows with real or well‑executed simulated divided‑lites; maintain vertical proportions
- Trim that is real wood or a good wood substitute with crisp profiles; avoid oversized, decorative applique that reads like costume
- Simple massing and honest materials; let form lead, then add detail
Answers to common questions
- What were the most popular house styles in the 1920s? Craftsman/Bungalow, American Foursquare, and Prairie were widespread; Colonial Revival also surged in many regions.
- Does a house built in 1920 have asbestos? Some 20th‑century materials included asbestos (for example, certain insulation or floor tiles). Only testing by a qualified professional can confirm what is present.
- Where did the Craftsman house style originate? It grew from the English Arts & Crafts movement, adapted in the United States by designers and builders influenced by pattern books and firms such as Greene and Greene.
- What are typical 1920 Craftsman floor plans and sizes? Usually 900–1,600 sq ft, 1–1.5 stories, with a living–dining–kitchen sequence, two or three bedrooms, one bath, and sometimes a sleeping porch.
- How can I tell if my house is a Sears or other kit home? Look for stamped framing, standardized hardware, and layouts that match catalog plans; confirm with records and comparisons to known examples.
- Do they still build Craftsman homes? Yes, but prioritize correct proportions, eave depth, porch details, and window groupings to avoid a caricatured look.
For room‑by‑room ideas that keep your house feeling finished and personal, browse House dressing for real homes: a room‑by‑room practical guide.